Ground-Stacked vs. Flown LED Walls: Picking the Right Rigging Approach
Nobody asks about rigging until the venue's structural engineer flags the load calc two days before load-in. By then it's too late to redesign your wall. The decision between a ground-stacked LED wall and a flown one has to happen at the planning stage, because it changes your budget, your floor plan, your cable runs, and sometimes whether the show can happen at all in that room.
Ground support is the default for a reason. You build a freestanding steel frame, hang panels front-load or rear-load, and the whole structure sits on its own base plates or ballast. No rigging points, no motor calls, no engineer sign-off on the venue's grid. For a trade show booth, a corporate general session with a low ceiling, or any event production job in a hotel ballroom with no rated rigging points, ground support is often the only option and it's usually cheaper. The tradeoff is footprint — a ground-supported wall needs 3 to 5 feet of depth behind it for the frame and cable management, plus a clear path for anyone who has to service a panel mid-show.
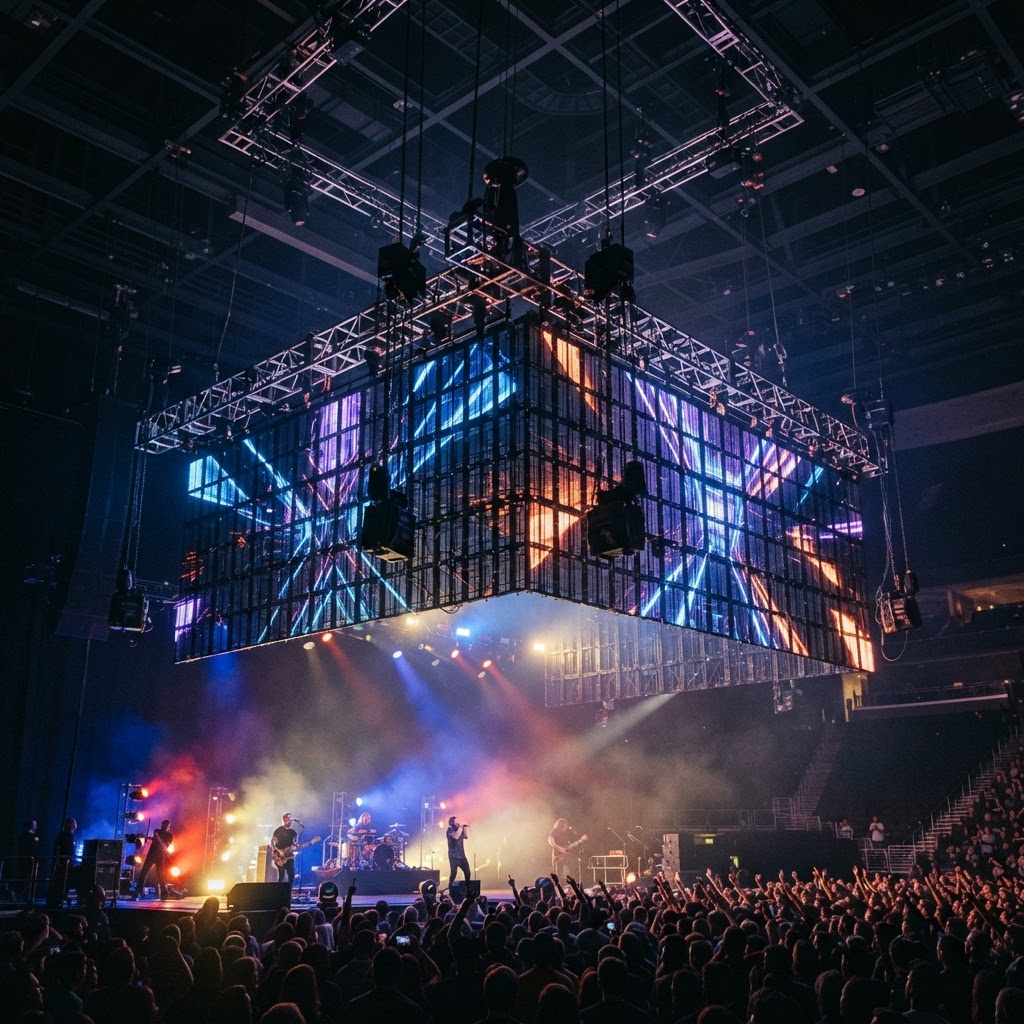
Flying the wall solves the footprint problem and, more importantly, solves sightlines. On a concert stage, in a large ballroom with tiered seating, or on a runway where the wall needs to read clean from the back row, a flown wall lets you get the bottom edge up off the deck and eliminate the dead zone created by a support frame or barricade. Flown walls also let you build far taller configurations than ground support safely allows, since you're not fighting the tipping moment of a tall, top-heavy structure sitting on a flat floor.
Flying a wall means someone has to prove the venue's grid can take the load, and that's not a formality. LED panel weight varies by product, but a typical outdoor-rated panel runs 25 to 40 pounds per square foot of wall including frame, motors, and rigging hardware — a 20-by-12-foot wall can easily be pushing 3,000 pounds hanging from a handful of points. Every rigging point needs a certified load rating, a working load limit with an appropriate safety factor (5:1 minimum for entertainment rigging, often 8:1 depending on jurisdiction and AHJ requirements), and a signed rigging plot before motors go up. Skipping this step isn't a shortcut, it's a liability nobody on your team wants to own.
Chain motors, spansets, shackles, and bridle angles all factor into the actual point load, which is rarely a clean vertical pull. A wall hung from four points with a shallow bridle angle puts significantly more force on each point than the math looks like at first glance — this is where an experienced rigger, not just an LED technician, needs to be in the room. If your venue's ceiling grid isn't rated for concentrated point loads at all, motor-hung ground support or a truss-supported ground stack (where the wall hangs from a self-supporting truss structure that itself sits on the floor) can split the difference, giving you the clean sightlines of a flown look without touching the building structure.
Power and data don't care whether the wall is flying or standing on the deck, but access does. A ground-stacked wall gives techs walk-behind access to every panel for hot-swaps during a show — pull a dead module, swap it, and keep rolling. A flown wall usually means nobody's touching a panel until it comes back down, so redundancy planning matters more: spare processor outputs, a backup signal path, and pre-show pixel mapping checks become non-negotiable rather than nice-to-haves. This is also where audio production and lighting rigging compete for the same grid real estate, so coordinating trim heights and truss positions across departments early avoids a scramble during load-in.
Cost delta between the two approaches is real but not always in the direction planners expect. Ground support has lower rigging labor and no motor rental, but it eats floor space you might be selling as square footage at a trade show, and it needs a wider stage footprint for a concert. Flying a wall adds motor rental, additional rigging crew hours, and engineering review time, but it can let you shrink the stage footprint or open up sightlines that let you sell more seats. Run the numbers both ways before locking a floor plan, and use a wall size and pixel pitch calculator early so the dimensions you're rigging for are the dimensions you'll actually need for the content resolution the client expects.
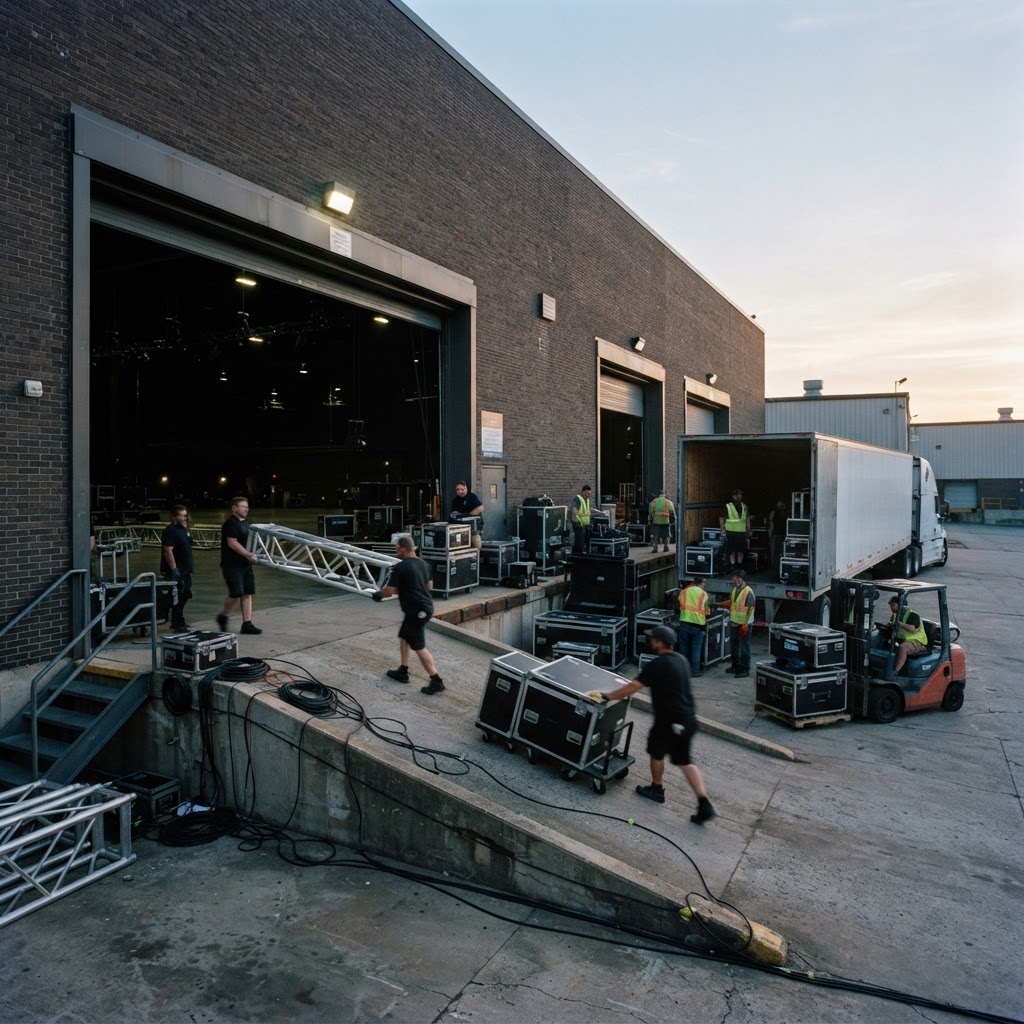
The venue conversation should happen before the LED vendor conversation, not after. Ask for the venue's rigging plot, point load ratings, and any restrictions on motor placement relative to sprinkler heads or HVAC before you commit to a wall size or configuration. For touring productions and concerts moving through multiple rooms in a week, this means building a rigging plan that's flexible enough to fly in a rated house and fall back to ground support in a room that can't take the load — and specifying gear through an equipment rental partner that can supply both configurations without redesigning the show from scratch. Get this decision right early and the wall becomes a non-issue on show day. Get it wrong and it's the first thing that goes sideways during load-in, in front of a client who's already walking the floor.